Alliance for Healthcare Education

The Alliance for Healthcare Education Springfield, MO · Commercial furniture by Grooms
ClientThe Alliance for Healthcare Education
LocationSpringfield, MO
IndustryEducation & Healthcare
ScopeCommercial furniture across four floors
About the Alliance

The Alliance for Healthcare Education is a nonprofit partnership of Missouri State University, Ozarks Technical Community College, Springfield Public Schools and CoxHealth. Together, they guide students through healthcare pathways and into the workforce, with affordable education for people at any stage of their career.

Programs like Ozarks Tech Middle College let high school students begin medical training, gain hands-on experience and earn credit toward healthcare degrees and certifications before they graduate. Learn more about the Alliance.

Our work

Grooms furnished the Alliance's Springfield building across four floors, from classrooms and skills labs to lounges, study rooms, dining areas and faculty spaces.

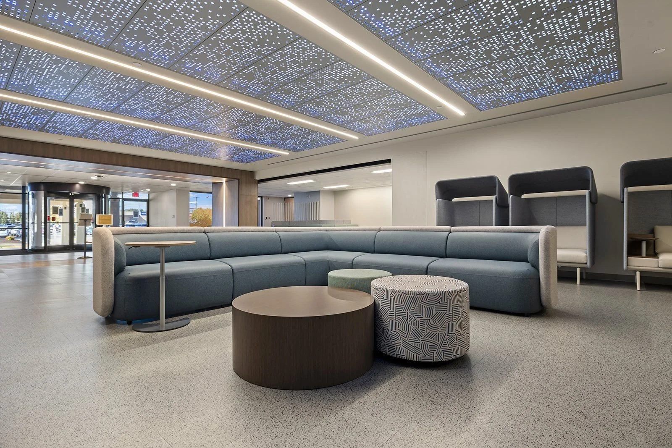
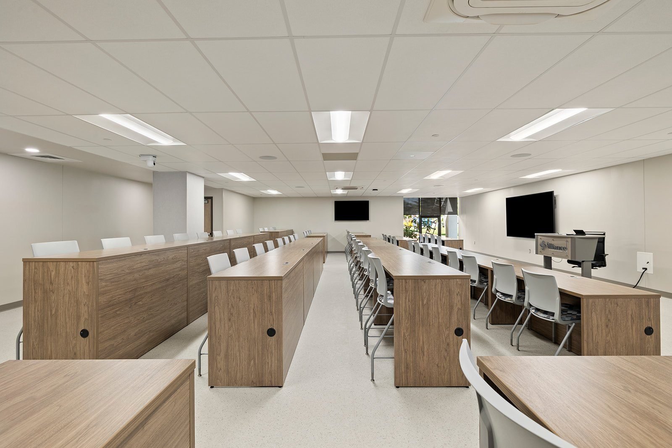
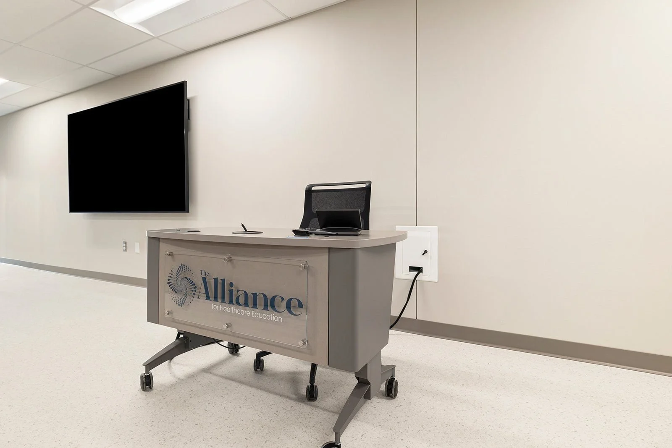
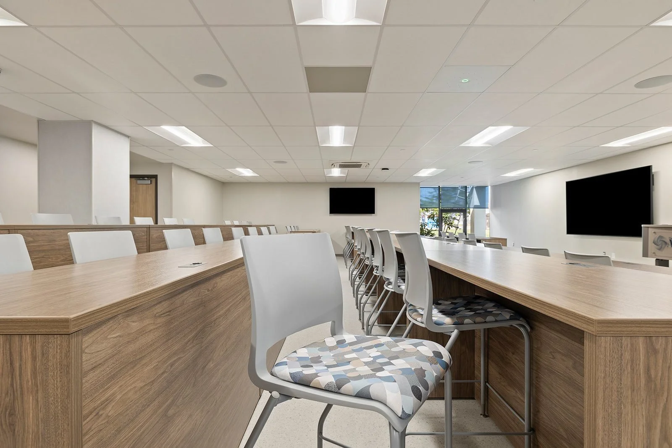
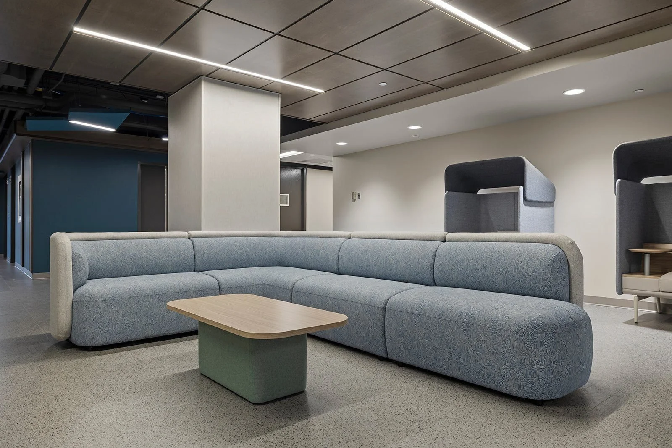
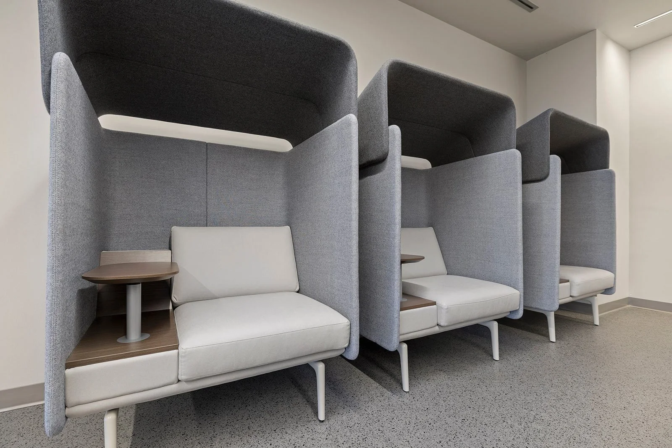
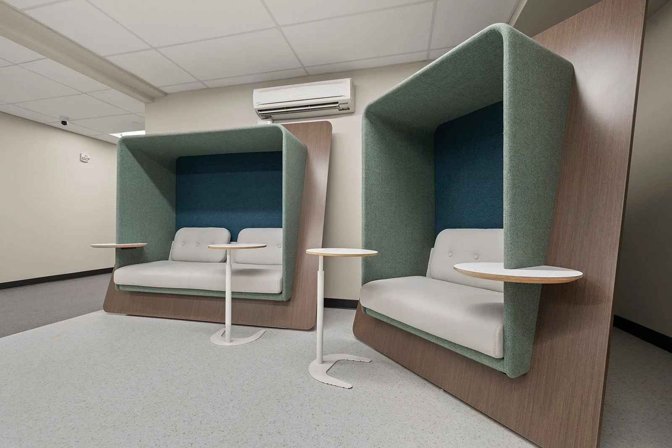
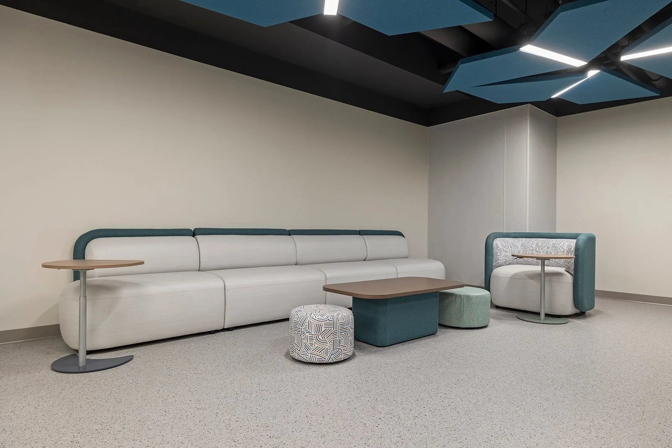
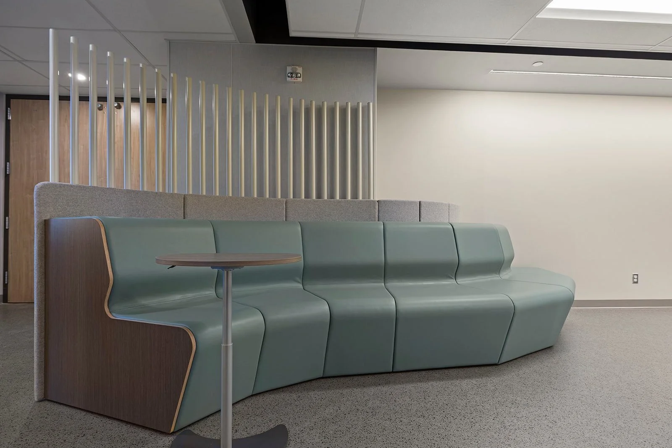
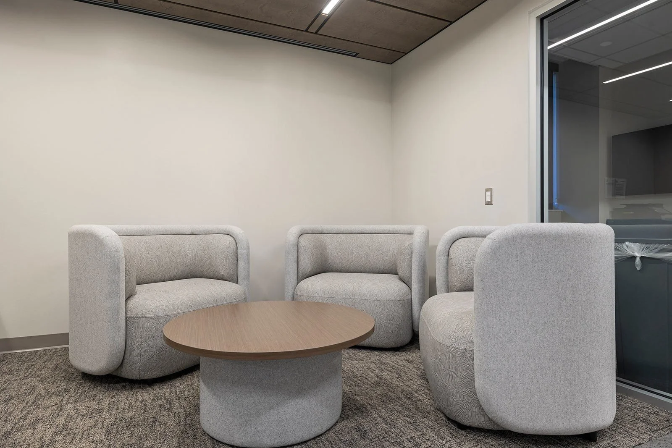
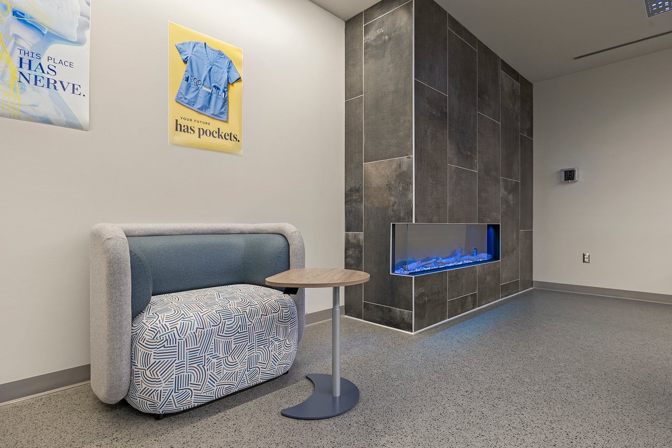
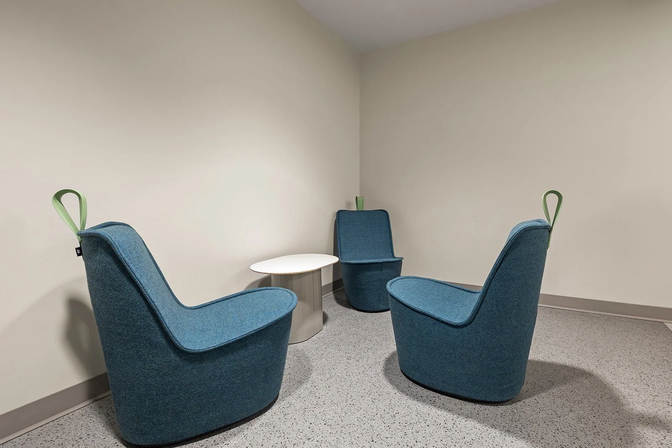
Classrooms are built for hands-on learning, with power-ready tables at seated, counter and bar heights, mobile facilitator workstations featuring the Alliance logo, and logo glassboards in every room. Between classes, students have plenty of places to study or recharge: privacy lounges for focused work and calls, modular lounge seating in the lobby and atrium, collaboration rooms and café-style dining, all in calming blues, greens and warm wood tones.

Click any photo to view it full screen and explore the furniture.

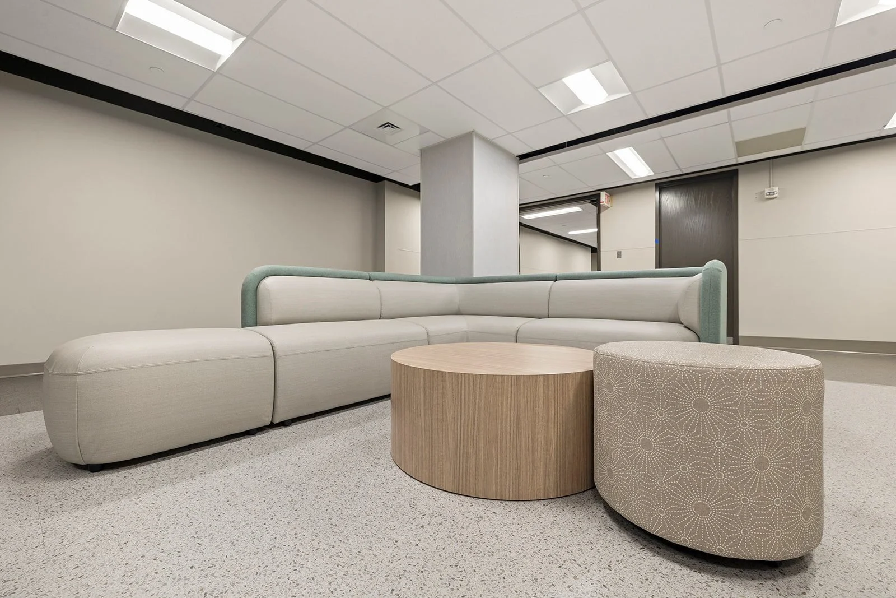
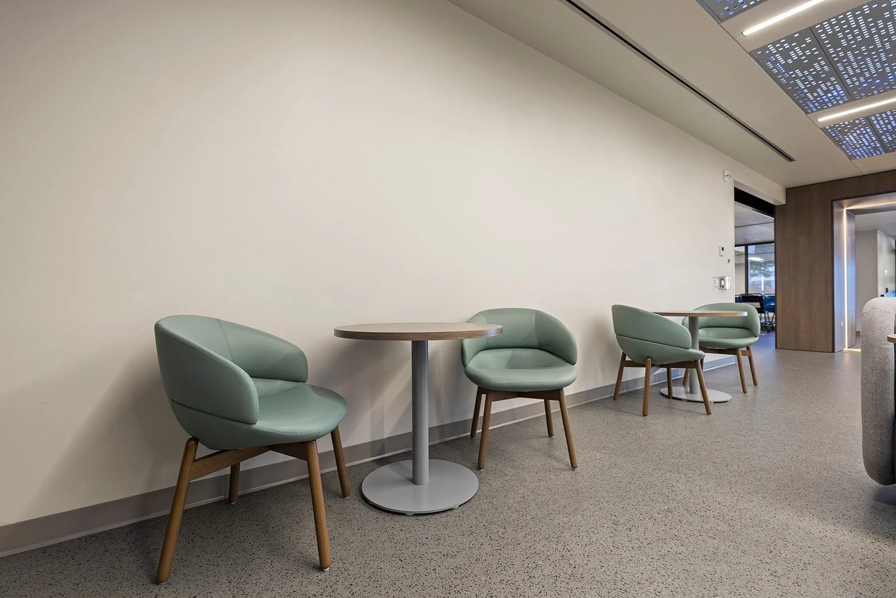
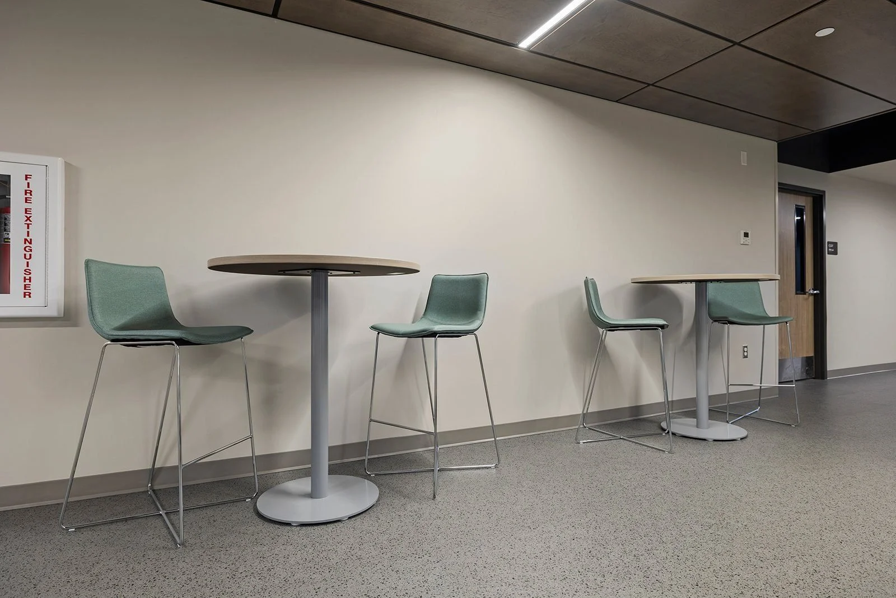
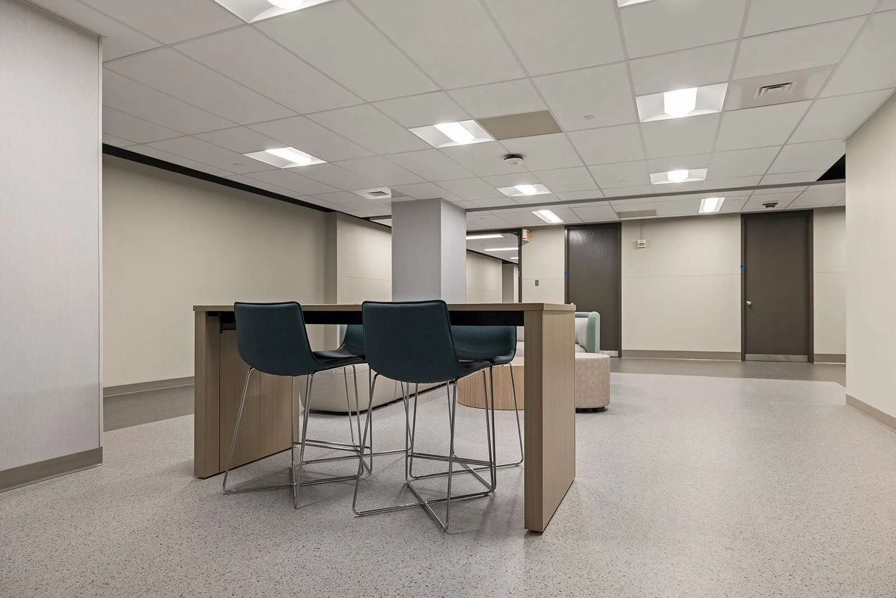
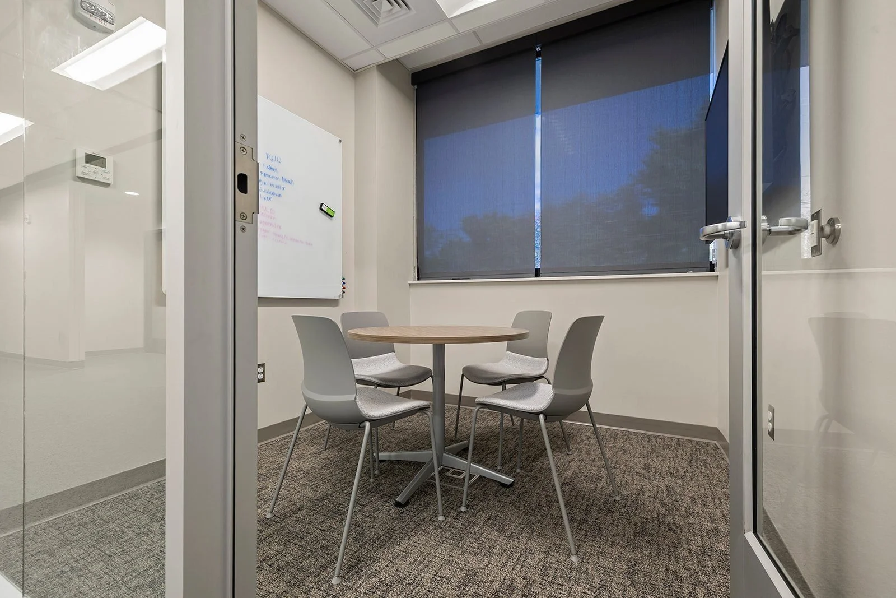
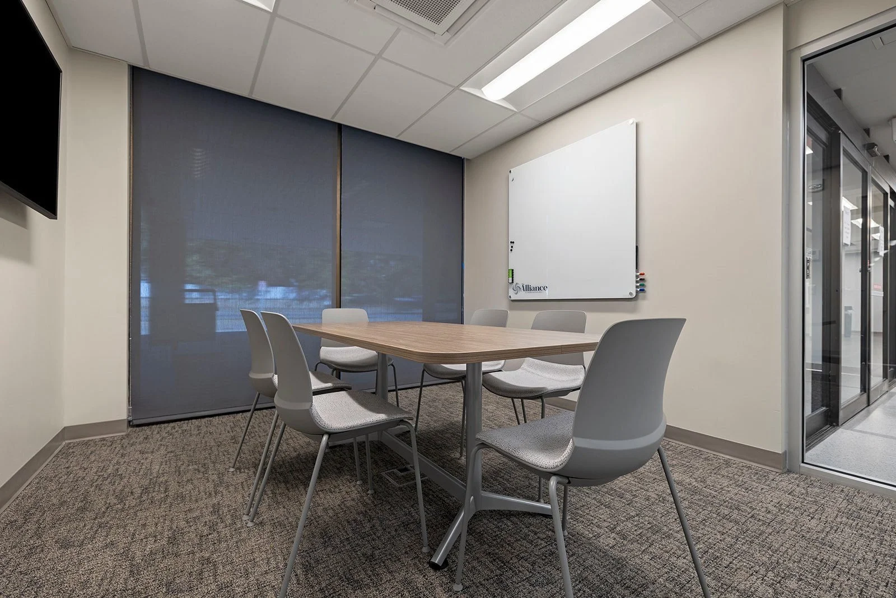
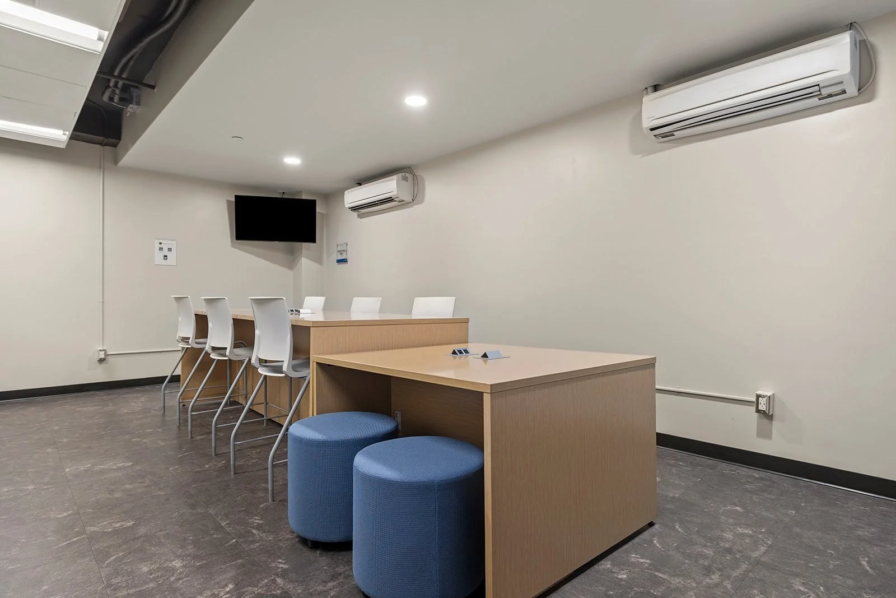
Main lobby at The Alliance for Healthcare Education with a blue modular lounge sectional, ottomans and high-back privacy lounges under a lit perforated ceiling Classroom with rows of wood-laminate tables at seated and standing heights, white chairs and stools, and wall displays Mobile facilitator workstation with The Alliance for Healthcare Education logo beside a wall-mounted display Counter-height classroom stools with patterned seats along long wood-laminate tables Blue modular lounge sectional with a green rectangular table and high-back privacy lounges Row of gray high-back privacy lounges with built-in tablet tables Two green privacy lounges with wood shrouds, gray seats and small side tables Long modular lounge sofa, lounge chair, ottomans and pull-up tables under blue acoustic ceiling panels Curved teal modular lounge with a wood end panel, slatted screen and pull-up table Three gray lounge chairs around a round wood coffee table Patterned lounge chair and pull-up table beside a tiled fireplace wall Three blue felt lounge chairs with green handles around a small white table Cream modular lounge sectional with a round wood drum table and patterned ottoman Café seating with green leather chairs on wood legs and round pedestal tables Bar-height round tables with green upholstered stools along a corridor Standing-height table with blue upholstered stools in front of a lounge area Small collaboration room with a round table, four gray chairs and a glassboard Collaboration room with a rectangular table, six gray chairs, a glassboard and display Study room with high tables, white stools and blue round ottomans
Featured products

Furniture used in this project

Lobby & lounges

  • OFS Gathr Modular Lounge
  • OFS Heya Privacy Lounge
  • OFS Obee Modular Lounge & Lounge Chair
  • OFS LeanTo Privacy Lounge
  • OFS Boost Ottomans
  • OFS Ally Occasional Table
  • National Swift Modular Lounge
  • National Mariben Pull-Up Table
  • Naughtone Pippin Lounge & Tun Table
  • Carolina X&O Table
  • SitOnIt Clova Chair

Classrooms & labs

  • National Strassa Tables
  • SitOnIt Hexy Chair & Stool
  • SitOnIt Rio Chairs & Stools
  • Spectrum Pivot Premier Workstation
  • KI Height-Adjustable Flip-Top Tables
  • Ghent Glassboards

Collaboration & study

  • National Footings Tables
  • SitOnIt Mika Chair
  • SitOnIt Parallon Tables

Dining & café

  • National Footings & Strassa Tables
  • SitOnIt Baja Chair
  • SitOnIt Axys Stools

Wellness room

  • OFS Knack Recliner
The team behind this project

Ready to get started?

Contact us to discuss your next project.

Amy Henson, Workplace Strategist at Grooms Office EnvironmentsAmy HensonWorkplace Strategist
Kailyn Guck, Designer at Grooms Office EnvironmentsKailyn GuckDesigner
Next
Next

The War Room Mastermind